
Autocad 2D for Structural Drawing
আপনি যদি সিভিল ইঞ্জিনিয়ারিং ডিপার্টমেন্ট থেকে গ্রাজুয়েশন শেষ করেছেন কিংবা ডিপ্লোমা ইঞ্জিনিয়ারিং সম্পূর্ন করেছেন অথবা অলরেডি জব করছেন কিংবা তাহলে এই কোর্সটি আপনার জন্য বাংলাদেশের বিল্ডিং ডেভেলপমেন্ট থেকে শুরু করে ইঞ্জিনিয়ারিং সেক্টরের প্রতিটি ক্ষেত্রেই অটোক্যাড এর কর্মসংস্থান রয়েছে, চাকরির জন্য আপনাকে অবশ্যই আটোক্যাড সফটওয়্যার জানতে হবে। এটি একটি প্রি-রেকর্ডেড কোর্স। আপনি এনরোল করা মাত্র কোর্স শুরু করতে পারবেন।

কোর্স ইন্সট্রাক্টর
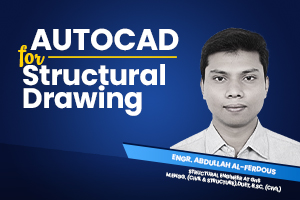
Engr. Abdullah Al-Ferdous
Structural Engineer at Geotech & Structures Limited (GnS)
M.Engg. (Civil & Structure),DUET; B.Sc. (Civil), SUB
৳ 2990
5990
এই কোর্সের অন্তর্ভুক্ত:
- ▶️ ভিডিওর সংখ্যা ➡ ১২ টি
- 🕓 ভিডিওর দৈর্ঘ্য ➡ ১৫ ঘন্টা
- 🏅 কোর্স শেষে থাকছে সার্টিফিকেট
- 🔓 কোর্সের মেয়াদ➡ ২ বছর
🟩 কোর্সের ধরন ➡ লাইভ কোর্সের রেকর্ডেড (ভিডিও)
▶️ ভিডিওর সংখ্যা ➡ ১২টি
🕓 ভিডিওর দৈর্ঘ্য ➡ ১৫ঘন্টা
🔓 কোর্সের মেয়াদ ➡ কোর্সটি কেনার পর থেকে ২ বছর পর্যন্ত দেখতে পারবেন (যতবার ইচ্ছা)
🎯কোর্সটি কাদের জন্য
ডিপ্লোমা সিভিল ইঞ্জিনিয়ার
ডিপ্লোমা আর্কিটেক্ট
ডিপ্লোমা ইন সার্ভে
ডিপ্লোমা ইন এনভায়রনমেন্ট
ডিপ্লোমা ইন কনস্ট্রাকশন
বিএসসি সিভিল ইঞ্জিনিয়ার
✅কোর্সটি থেকে যা যা শিখবেন
- Introduction/Basic
- Civil Engineering Related Software
- Design Software Vs. Drafting Software
- CAD: Computer-Aided Drafting
- Why We Should Learn AutoCAD?
- 2D: Two-Dimensional
- Interface AutoCAD software, toolbars, and menu
- Page Setup,
- Axis, local axis, global axis
- Drawing Basic Concepts: plan, section, elevation
- Draw Toolbar: Line, construction line, polyline, circle, rectangle, other shapes, and basic geometric creation
- Modify Toolbar: Copy, Move, Rotate, Trim, Extend, scale, etc.
- Annotation: dimension, text, leader, table
- Layer Toolbar: Create a layer, Color, Line type, Line weight, Layer isolate un-isolate, Matching
- Block and Group: Create block and group, Edit
- Shortcut keys
- Single Room Plan
- Double Room Plan With Kitchen, Common Toilet, Dining & Drawing Room
Structural Drawing:
- Grid Layout
- Column Layout
- Column Schedule
- Footing Layout
- Footing Section
- Pile Cap Layout
- Pile Cap Section
- Pile Layout
- Pile Section
- Lift Core Details
- Underground Water Reservoir Layout
- Underground Water Reservoir Section
- Septic Tank Layout
- Septic Tank Section
- Retaining Wall Layout
- Retaining Wall Details
- Ramp Details
- Grade Beam Layout
- Grade Beam Section
- Boundary wall Layout
- Boundary wall Details
- Floor Beam Layout
- Floor Beam section
- Stair Section
- Lintel Details
- Slab Reinforcement
- Lift Machine Room Details
- Over Head Water Tank
☎️ যেকোনো প্রয়োজনে
09638-441144 (Only Call)
01885-973770 (Call & WhatsApp)
Class-01: Introduction to AutoCAD & Workspace Setup
Class-02: AutoCAD Commands & Residential Floor Plan Drafting
Class-03: Structural Drawing: Grid, Column, Grade Beam & Floor Beam Layouts
Class-04: Foundation Layouts: Footing, Pile, Pile Cap, U.G.W.R. & Septic Tank
Class-05: Column Schedule Preparation
Class-06: Pile Section Detailing
Class-07: Footing & Pile Cap Section Detailing
Class-08: Beam & Grade Beam Section Detailing
Class-09: Stair, U.G.W.R. & Septic Tank Section Detailing
Class-10: Slab Reinforcement & Retaining Wall Layout & Section
Class-11: Ramp, O.H.W.T. & Lift Machine Room/Core Detailing
Class-12: Boundary Wall Layout & Section, Lintel & Flash Slab Details, Layout Creation, Viewports, PDF Export & Professional Printing
কোর্স সার্টিফিকেট
কোর্সটি সফলভাবে শেষ করলে আপনার জন্য আছে সার্টিফিকেট

শিক্ষার্থীদের মন্তব্য
"Alhamdulillah I am happy to complete the course. Many many thanks Qlern."
"Alhamdulillah I am happy to complete the course. Many many thanks Qlern."
- Wadud Ahmed
৳ 2990
5990
এই কোর্সের অন্তর্ভুক্ত:
- ▶️ ভিডিওর সংখ্যা ➡ ১২ টি
- 🕓 ভিডিওর দৈর্ঘ্য ➡ ১৫ ঘন্টা
- 🏅 কোর্স শেষে থাকছে সার্টিফিকেট
- 🔓 কোর্সের মেয়াদ➡ ২ বছর
আমাদের সাপোর্ট টিম
কল করুন: 01885-973770 (9AM - 10PM)
৳ 2990
5990

Follow Us:
Useful Links
About QLearn
Support
- 09638-441144
- 01885-973770 (Call & WhatsApp)
- 01885-973767 (Bkash)
- [email protected]